The Nasrid Palaces of Granada’s Alhambra can feel almost impossibly detailed. Look at one wall and you might see stars, polygons, Arabic inscriptions, plant motifs, and colored tiles packed into a relatively small surface.
Raise your eyes to the ceiling and that flat geometry suddenly becomes three-dimensional. Yet this decoration is far from random.
Exploring the geometry of Nasrid Palaces in Granada’s Alhambra reveals an architectural system built around repetition, symmetry, proportion, subdivision, and carefully controlled relationships between space and ornament.
UNESCO notes that the Alhambra developed around a proportional system that influenced both its buildings and decorative programs, with geometry, epigraphy, vegetation, and muqarnas working together.
That mathematical thinking appears everywhere – from tiny ceramic pieces to entire courtyards. You do not need to be a mathematician to appreciate it, either.
Once you know what to look for, the Nasrid Palaces start to feel like a visual puzzle whose rules slowly become visible as you walk.
Geometry Was More Than Surface Decoration
It is tempting to think of geometric patterns as decoration added after a room was designed. In Nasrid architecture, geometry operated at a much deeper level.
The official Alhambra authority describes geometry as a guiding principle of both architectural development and ornament.
Alongside calligraphy and vegetal forms, geometric systems helped organize surfaces into ordered compositions that could expand almost indefinitely.
This approach suited palace architecture particularly well.
A simple square could be divided into smaller shapes, rotated, reflected, or repeated. Those smaller units could then form stars, interlocking polygons, borders, and larger patterns. The result looks incredibly complicated, but many designs begin with surprisingly simple rules.
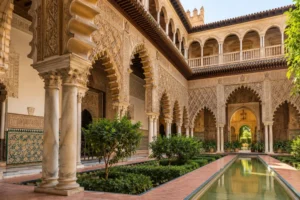
The same logic also appears at larger scales. Square halls, rectangular courtyards, central axes, fountains, arcades, and doorways are arranged proportionaly to guide both movement and sight.
In other words, visitors are not simply surrounded by geometry. They are walking through it.
Tessellated Tiles Turn Walls Into Mathematical Patterns
One of the easiest places to study Nasrid geometry is at eye level.
The Alhambra’s alicatado tilework was made by fitting small pieces of glazed ceramic together so that they covered a surface without gaps. This process created what mathematicians call tessellations.
Nasrid craftsmen used polygonal units and transformations such as translation, rotation, and reflection to develop increasingly complex compositions.
The Patronato de la Alhambra notes that designs range from relatively simple repeating figures to much more elaborate patterns in which shapes rotate and combine to generate additional forms.
That is why a small section of tilework can seem different depending on where your eyes focus.
First you might notice diamonds. Look longer and stars appear. Shift your attention again and an entirely different network of lines emerges.
The Alhambra’s official material even discusses examples corresponding to the various plane symmetry groups studied in mathematics, showing just how sophisticated these designs became.
The practical side mattered too. Ceramic dadoes protected lower walls while providing color and geometic order beneath more delicate plasterwork.
Symmetry Creates Order Without Making Rooms Feel Repetitive
Symmetry is everywhere in the Nasrid Palaces, but it rarely feels boring.
A tiled panel may be mirrored across an imaginary line. A star pattern may repeat through rotation. An arch may be balanced against another arch across a courtyard, while doors and windows create additional visual axes.
What makes the system fascinating is that perfect repetition is often combined with variation.
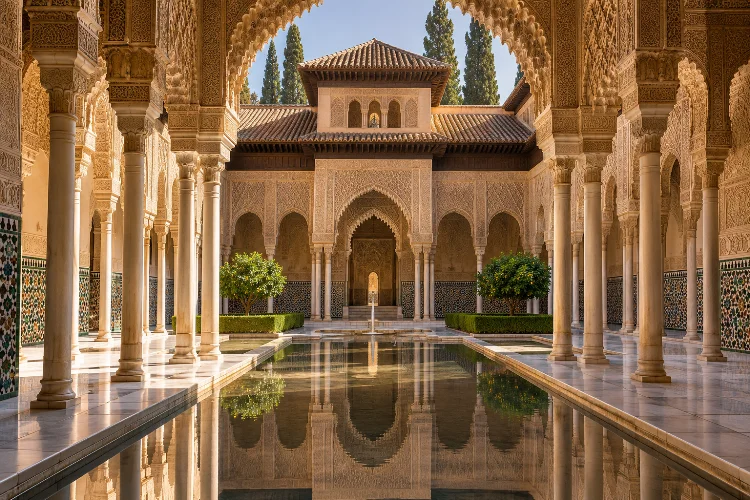
The Court of the Lions is a good example. Its layout is organized around two intersecting axes with the famous fountain at their center. Yet its galleries use slender marble columns arranged in changing groups rather than one rigidly repetitive sequence.
The official Alhambra description emphasizes the courtyard’s proportional and visual balance, while architectural research records 124 columns around the rectangular space.
The result feels orderly without becoming mechanical.
This was one of the strengths of Nasrid design: symmetry provided a stable framework while variations in light, columns, arches, inscriptions, water, and decoration kept spaces visually active.
When visiting, try standing directly on a central axis before moving toward the edges. The change in perspective makes that symetrical organization much easier to see.
The Court of the Lions Turns Geometry Into Architecture
The Court of the Lions is probably the clearest place to observe geometry working at the scale of an entire palace.
Built during the reign of Muhammad V, the courtyard uses a cross-shaped organization with water channels extending toward a central fountain. The surrounding rooms and projecting pavilions reinforce those directional axes.
Researchers studying the architecture describe the court as roughly 28.5 by 15.7 meters, surrounded by galleries supported on groups of white marble columns.
The fountain acts as both a physical and visual center.
Water flows outward along channels, turning the courtyard’s geometry into something dynamic rather than static. Your eye naturally follows those lines toward adjacent rooms.
Even the timber ceiling of the western pavilion demonstrates similar thinking. Conservation work documented 669 wooden pieces organized geometrically into star-shaped wheels around a central octagon.
So whether you look at the whole courtyard or a ceiling several meters above you, the same basic idea returns: complex spaces emerge from controlled relationships between simpler forms.
Muqarnas Push Geometry Into Three Dimensions
Tilework covers flat surfaces. Muqarnas take geometric thinking into space.
Often described as stalactite-like decoration, muqarnas consist of numerous small three-dimensional elements assembled into complex vaults, niches, arches, and transitional zones.
The Hall of the Two Sisters contains one of the Alhambra’s most extraordinary examples. Its muqarnas dome develops outward from a central star, creating a layered structure that seems to break the ceiling into hundreds of miniature surfaces.
Light makes the effect even stronger.
Because each small element faces a slightly different direction, illumination creates constantly shifting highlights and shadows. A structure built according to repeated architechtural units suddenly appears almost weightless.
Detailed graphic studies of the Court of the Lions pavilions have shown how these complex compositions can be understood through geometric analysis rather than as irregular sculpture.
Stand underneath a muqarnas ceiling and slowly change your position. The pattern seems to transform, even though nothing physically moves.
That interaction between fixed geometry and changing perception is part of its brilliance.
Proportion Connects Decoration With Entire Rooms
Nasrid designers did not separate ornament from architectural proportion.
UNESCO specifically identifies proportional systems as one of the defining characteristics of the Alhambra’s artistic and architectural development.
You can see this relationship clearly in spaces such as the Hall of the Two Sisters. The main chamber begins with a square plan, while adjacent architectural components transition toward more complex polygonal forms above.
Nasrid capitals were also adapted geometrically according to their location. The Alhambra Museum notes examples in which traditionally square elements became polygonal so they could fit corners and central-plan rooms more effectively.
That flexibility matters.
Geometry was not a rigid template forced onto every room. It was a design language that could respond to different dimensions and functions.
The Mirador de Daraxa offers another example. Its windows, tilework, arches, inscriptions, and plaster ornament are organized through deliberate proportional relationships, creating a small space that feels exceptionally coherent despite enormous decorative complexity.
Water and Reflections Extend the Geometric Design
Not every pattern in the Nasrid Palaces was made from tile, plaster, or wood.
Sometimes the architecture used water to create geometry that changed throughout the day.
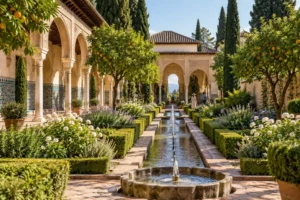
Pools and channels establish long visual axes through courtyards. Still water reflects arches, façades, columns, and sky, effectively duplicating architectural shapes.
That reflection can turn a relatively simple rectangle into a much richer composition.
The Court of the Lions uses water channels that meet at its center, while other parts of the Alhambra employ elongated pools to emphasize symmetry and perspective.
UNESCO highlights the intelligent integration of water, vegetation, architecture, and landscape as a key feature of the entire Alhambra and Generalife complex.
This is why geometry here rarely feels purely abstract.
It interacts with sunlight, shadow, water, color, vegetation, and movement. A pattern that seems clear in bright midday light may look completely different when partially shaded.
Nasrid mathematics was not simply something to calculate – it was something visitors were meant to experience.
Learn to “Read” the Patterns During Your Visit
The best way to appreciate Alhambra geometry is to stop trying to photograph everything.
Choose one tiled wall and follow a single shape until you understand how it repeats. Find a star and count its points. Look for rotations around its center, then see whether the same motif appears reflected elsewhere.
Next, shift from decoration to architecture.
Stand at the center of a courtyard and identify its main axes. Compare doorways on opposite walls. Watch where water channels lead. In a muqarnas-covered chamber, look for the central star before following the pattern outward.
This approach makes the palace much less overwhelming.
It is also worth remembering that the Nasrid Palaces are only one component of a larger palatine city. The Alhambra developed over roughly two and a half centuries, with palaces, military zones, streets, gardens, workshops, and service areas forming an organized urban complex.
Even your entry requires planning: official tickets assign a specific admission time for the Nasrid Palaces, so check the current booking conditions before visiting.
Exploring the geometry of Nasrid Palaces in Granada’s Alhambra reveals that their beauty comes from much more than elaborate decoration.
Tessellated ceramics, rotating motifs, mirrored patterns, proportional rooms, axial courtyards, star-based ceilings, and muqarnas all belong to a carefully organized design language.
What makes the Alhambra exceptional is how those mathematical ideas interact with the physical world. Water reflects them, sunlight changes them, columns frame them, and visitors constantly see them from new angles.
On your next visit, spend less time trying to capture every wall and more time decoding a few patterns.
Follow one star, trace one line, stand on the center of an axis, and look upward into a muqarnas dome. Once you begin recognizing the rules, the Nasrid Palaces become an entirely different experience.