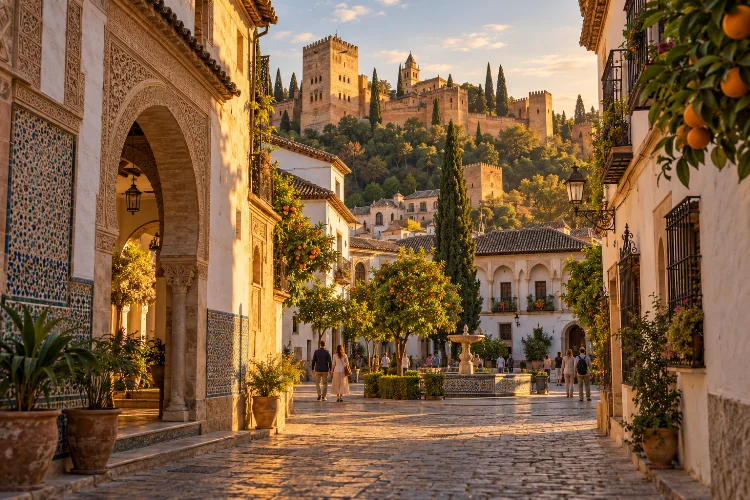
Walk through the old quarters of Granada, Córdoba, or Seville and you are moving through cities shaped by centuries of cultural exchange.
Narrow streets suddenly open into quiet courtyards, tiled walls surround fountains, fortress towers dominate hillsides, and orange trees soften monumental architecture.
Many of these features are connected to the long period of Muslim rule in the Iberian Peninsula, beginning in the eighth century.
What is commonly called Moorish architecture actually includes several traditions – from Umayyad Córdoba and Almohad Seville to the Nasrid rulers of Granada – rather than one single style.
Understanding how Moorish architecture shaped Andalusia’s historic cityscapes therefore means looking beyond famous palaces.
Islamic ideas influenced urban planning, domestic houses, gardens, defensive systems, water engineering, decorative arts, and even buildings created centuries after Christian conquest.
Today, places such as the Alhambra, Córdoba’s historic center, Granada’s Albayzín, and Seville’s Alcázar demonstrate how deeply those architectural traditions remain embedded in southern Spain.
Moorish Influence Changed the Shape of Entire Cities
Moorish architecture was never limited to isolated palaces and mosques. Islamic Andalusian cities developed as interconnected environments containing residential quarters, religious buildings, markets, defensive walls, baths, gardens, water infrastructure, and administrative spaces.
Granada’s Albayzín is one of the clearest surviving examples. UNESCO describes it as an exceptional preservation of Moorish town planning, with narrow streets, small squares, traditional houses, walls, gates, cisterns, and other elements inherited from the medieval Islamic city.
Córdoba tells a similar story. Its historic center preserves a dense medieval street network where winding lanes sit beside courtyards, religious buildings, and domestic architecture developed across multiple cultural periods.
These streets may sometimes look irregular to modern eyes, but they created intimate residential environments and helped buildings respond to Andalusia’s hot climate.
The result is a cityscape designed less around monumental boulevards and more around layered sequences of streets, courtyards, walls, and semi-private spaces.
Córdoba Made Islamic Architecture Monumental
If you want to understand the early architectural power of Al-Andalus, Córdoba is essential.
The city became the capital of the independent Caliphate in 929, although its rise as an Islamic political and cultural center had begun much earlier.
UNESCO notes that during its greatest period Córdoba contained hundreds of mosques alongside numerous palaces and public buildings.
Its most famous monument is the Great Mosque, now the Mosque-Cathedral of Córdoba.
The building introduced unforgettable rows of columns and double-tiered arches, combining stone and brick while also reusing Roman and Visigothic materials. Its architectural solutions became highly influential in western Islamic art.
Even after the building became a Christian cathedral in 1236, much of its Islamic structure survived.
This layered history is typical of Andalusia. Rather than completely disappearing, older architectural traditions were frequently reused, transformed, or incorporated into later buildings.
That process helped Moorish visual language remain part of the region long after political control had changed.
Courtyards Turned Private Houses Into Climate-Friendly Spaces
One of the most lasting influences is much smaller than a palace: the courtyard.
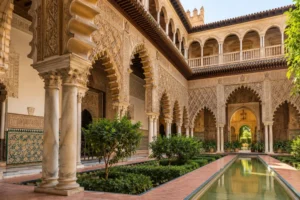
Traditional Andalusian homes often organize rooms around an internal patio instead of focusing everything toward the street. These spaces provide light, shade, ventilation, plants, and water while maintaining privacy from the outside world.
Córdoba became particularly famous for this form of domestic architechture. UNESCO notes that the city’s traditional casa-patio combines older Roman courtyard traditions with an Andalusian character that emphasizes water and vegetation.
This is an important reminder that architectural traditions rarely belong to only one culture.
Islamic builders inherited techniques from earlier civilizations and adapted them to new social, environmental, and artistic priorities. Later Christian communities then continued many of those same ideas.
That is why courtyards remain such a recognizable part of historic Andalusian neighborhoods today.
When exploring old houses, don’t only photograph the flowers. Look at how rooms connect to the patio, how windows face inward, and how fountains and plants change the temperature and atmosphere.
Water Became Architecture, Not Just Infrastructure
Few features are more closely associated with Andalusian Islamic design than water.
Channels, pools, fountains, irrigation systems, cisterns, and garden reservoirs were obviously practical, especially in a warm climate. Yet designers also turned water into an artistic material.
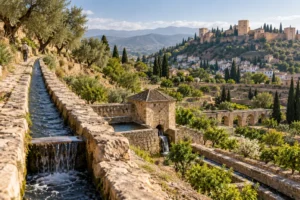
At Granada’s Alhambra and Generalife, water organizes views, reflects architecture, creates sound, irrigates vegetation, and connects palace spaces with gardens.
UNESCO specifically highlights the sophisticated hydraulic engineering and integration of landscape and architecture found in these complexes.
The effect is subtle but powerful.
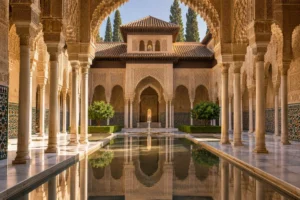
A shallow reflecting pool can visually double a façade. A narrow channel can guide your eye through a courtyrad. A fountain introduces movement into an otherwise symmetrical space.
Water technology also operated on a much larger urban scale.
Medina Azahara, the tenth-century caliphal city outside Córdoba, contained roads, bridges, water systems, palaces, and infrastructure planned as part of a complete urban environment.
UNESCO considers the archaeological site an outstanding example of architecture integrated with landscape and infrastructure.
The Alhambra Perfected the Relationship Between Decoration and Space
The Alhambra is often treated as the ultimate symbol of Moorish Spain, and for good reason.
Developed principally under the Nasrid dynasty during the 13th to 15th centuries, it combines palace architecture, defensive structures, gardens, water systems, courtyards, and intricate decoration into a remarkably coherent environment.
Its beauty does not come from expensive materials alone.
Plaster, wood, ceramics, geometric patterns, calligraphy, vegetal motifs, and muqarnas decoration transform relatively lightweight materials into highly sophisticated surfaces.
UNESCO describes the Alhambra as an outstanding expression of Nasrid art and highlights geometry, inscriptions, vegetation, and ornamental vaulting as essential parts of its design language.
The architecture also plays with contrast.
Visitors move from narrow passages into open courtyards, from shadow into bright sunlight, and from highly decorated interiors toward distant landscape views.
That sequence creates a sense of discovery that still influences how people experience Granada today.
Fortresses Helped Define Andalusia’s Skylines
Moorish influence is also visible from far beyond palace walls.
Many Andalusian towns developed around defensive structures positioned on hills, ridges, or strategic river crossings. Fortresses and walled settlements became dominant features of the landscape.
The Alhambra above Granada is an obvious example. Its towers form a powerful silhouette over the modern city, while the medieval Albayzín occupies the neighboring hillside.
Across Andalusia, similar alcazabas, castles, watchtowers, and city walls reveal the military geography of medieval Al-Andalus.
Spain’s official tourism portal describes the historic Route of the Caliphate between Córdoba and Granada as a landscape of castles, fortified towns, bridges, and Islamic remains extending for roughly 200 kilometers.
These structures did more than provide defense.
They influenced where settlements developed, how roads approached cities, where rulers lived, and how urban centers related visually to surrounding countryside.
That relationship between architecture and topography remains one of the strongest characteristics of historic Andalusian landscapes.
Seville Shows How Moorish Forms Survived Christian Rule
Seville offers perhaps the best example of architectural traditions continuing after political change.
The Giralda began as the minaret of the city’s Almohad mosque. After the Christian conquest, it was transformed into the cathedral’s bell tower, with a Renaissance upper section added later.
UNESCO describes it as both a masterpiece of Almohad architecture and an important example of cultural synthesis.
The nearby Real Alcázar makes the mixture even clearer.
Parts of the earlier Almohad palace remain, while the Palace of Pedro I was constructed under a Christian king using Mudéjar craftsmen and Islamic-derived artistic traditions.
Mudéjar architecture became one of the most important ways Moorish design continued influencing Christian Spain.
Geometric tiles, carved plaster, wooden ceilings, horseshoe and lobed arches, courtyard layouts, and ornamental patterns could appear in buildings serving Christian rulers and institutions.
Rather than suddenly ending, the design vocabulary was adapted to a completely different political environment.
Gardens Changed How Architecture Met Nature
Moorish gardens were not simply decorative parks placed beside buildings.
They were extensions of architecture.
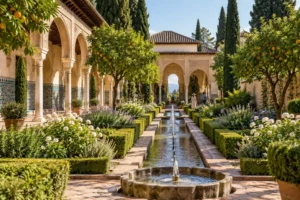
At the Generalife in Granada, terraces, irrigation channels, courtyards, vegetation, and views were organized into a carefully controlled landscape. UNESCO considers the site a remarkable surviving example of the medieval Islamic gardening tradition and its sophisticated use of water.
This approach encouraged a close relationship between indoor and outdoor space.
Doors frame gardens. Arcades create shade. Pools reflect walls and sky. Plants contribute fragrance and changing seasonal color.
These concepts survived in later Andalusian palaces and homes, although subsequent Renaissance, Baroque, and modern influences added new layers.
The result is the familiar Andalusian image of white walls, tiled patios, fountains, citrus trees, and intimate gardens – but behind that image lies centuries of evolving design.
Moorish Urban Design Still Shapes the Experience of Andalusia
Perhaps the most important legacy is that visitors still physically experience Andalusian cities through patterns created centuries ago.
In Granada, walking through the Albayzín means following a medieval urban network shaped by Islamic settlement.
In Córdoba, narrow streets and patios surround a mosque whose architecture influenced generations of builders. In Seville, an Almohad minaret remains one of the city’s defining skyline landmarks.
Even apparently simple details – tiles, shaded alleys, fountains, interior gardens, decorative arches – carry parts of this legacy.
Of course, today’s Andalusian cities are not preserved Moorish settlements. Roman, Jewish, Christian, Renaissance, Baroque, industrial, and contemporary influences all reshaped them.
That mixture is precisely what makes them interesting.
Their identity comes from layers rather than perfect historical purity, and Moorish design forms one of the strongest foundations underneath those layers.
Understanding how Moorish architecture shaped Andalusia’s historic cityscapes means looking beyond famous monuments such as the Alhambra or Córdoba’s Great Mosque.
Islamic builders influenced street patterns, houses, courtyards, water systems, gardens, defensive walls, decorative techniques, and the relationship between architecture and landscape.
Later Christian builders did not simply erase those traditions; many adapted them through Mudéjar design and other hybrid styles.
The next time you explore Granada, Córdoba, Seville, or smaller Andalusian towns, slow down and look for those connections. Notice the symetry of a garden, the coolness of an interior patio, the curve of an old arch, or the fortress watching over a hillside.
Those details reveal how Al-Andalus continues to shape the visual identity of southern Spain.